
What the practice needed in Pretoria
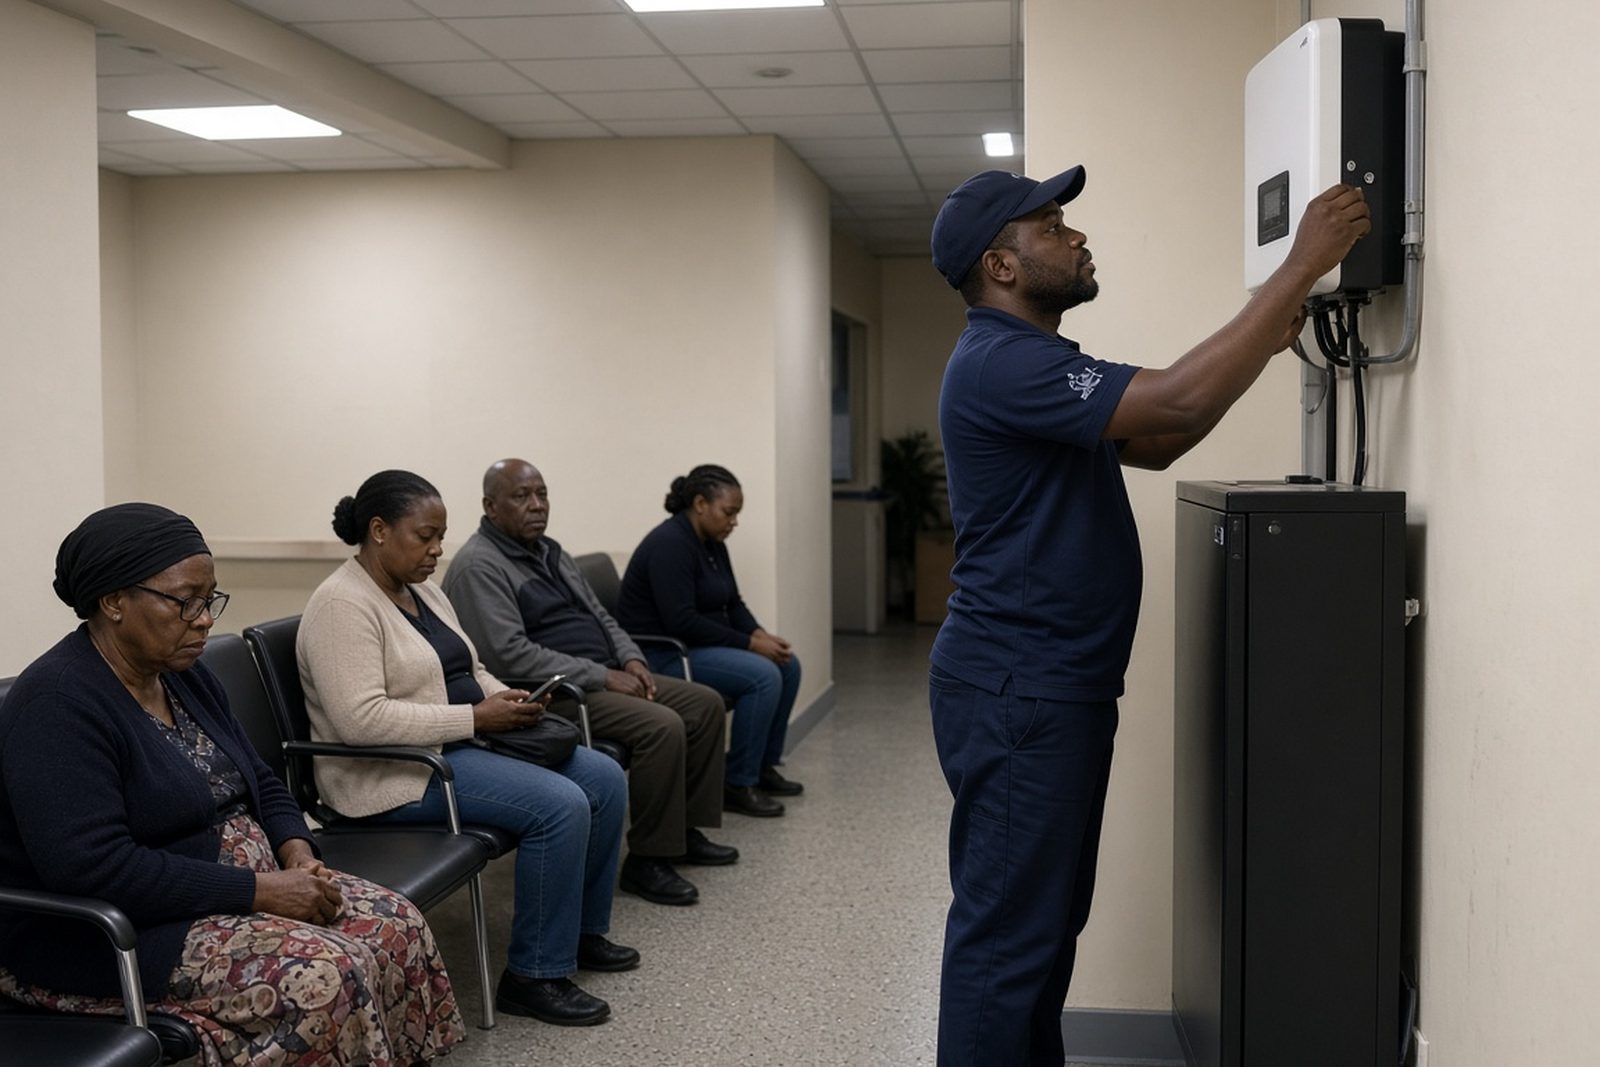
The client was a multi-room medical practice in Pretoria serving walk-in patients, booked consults and a small admin team. Their main concern was keeping reception systems, selected lights and a few critical refrigeration points running when Eskom dropped out, while avoiding unnecessary backup on non-essential circuits.
The site had the usual medical-room constraints: patient movement through the front area, limited ceiling space for cable routes, and a need to keep the install tidy and quiet. The building also had enough load-shedding history to make the staff cautious about overrunning a battery bank too quickly, so the sizing had to be practical from day one.
- Reception computers and point-of-sale equipment
- Waiting-room and passage lighting
- Selected refrigeration support for temperature-sensitive items
- Stable changeover so staff could continue work with minimal interruption
How we sized the backup system
The Pretoria medical rooms project began with a site assessment and a proper load review. For this type of premises, the key is not to back up every appliance. Instead, the system must cover essential circuits only, with enough battery capacity to get through typical outage blocks and enough inverter headroom for start-up surges on office and refrigeration loads.
We sized the system around the actual connected load rather than guesswork. That meant checking what was on the essential board, separating non-critical sockets, and allowing for future battery expansion if the practice later adds another fridge, more admin equipment or stronger lighting. The final design used a pure sine wave inverter and lithium battery storage, which is the better fit for sensitive equipment and repeated daily cycling.
- Inverter selected for essential circuit backup, not whole-building supply
- Lithium batteries chosen for faster charging and deeper usable capacity
- Changeover setup arranged for safe transfer during outages
- Headroom allowed for later battery expansion
Share what must stay on during an outage and the size of the property, and a backup planner will phone or message you.
Contact formWhat we supplied and installed for backup power
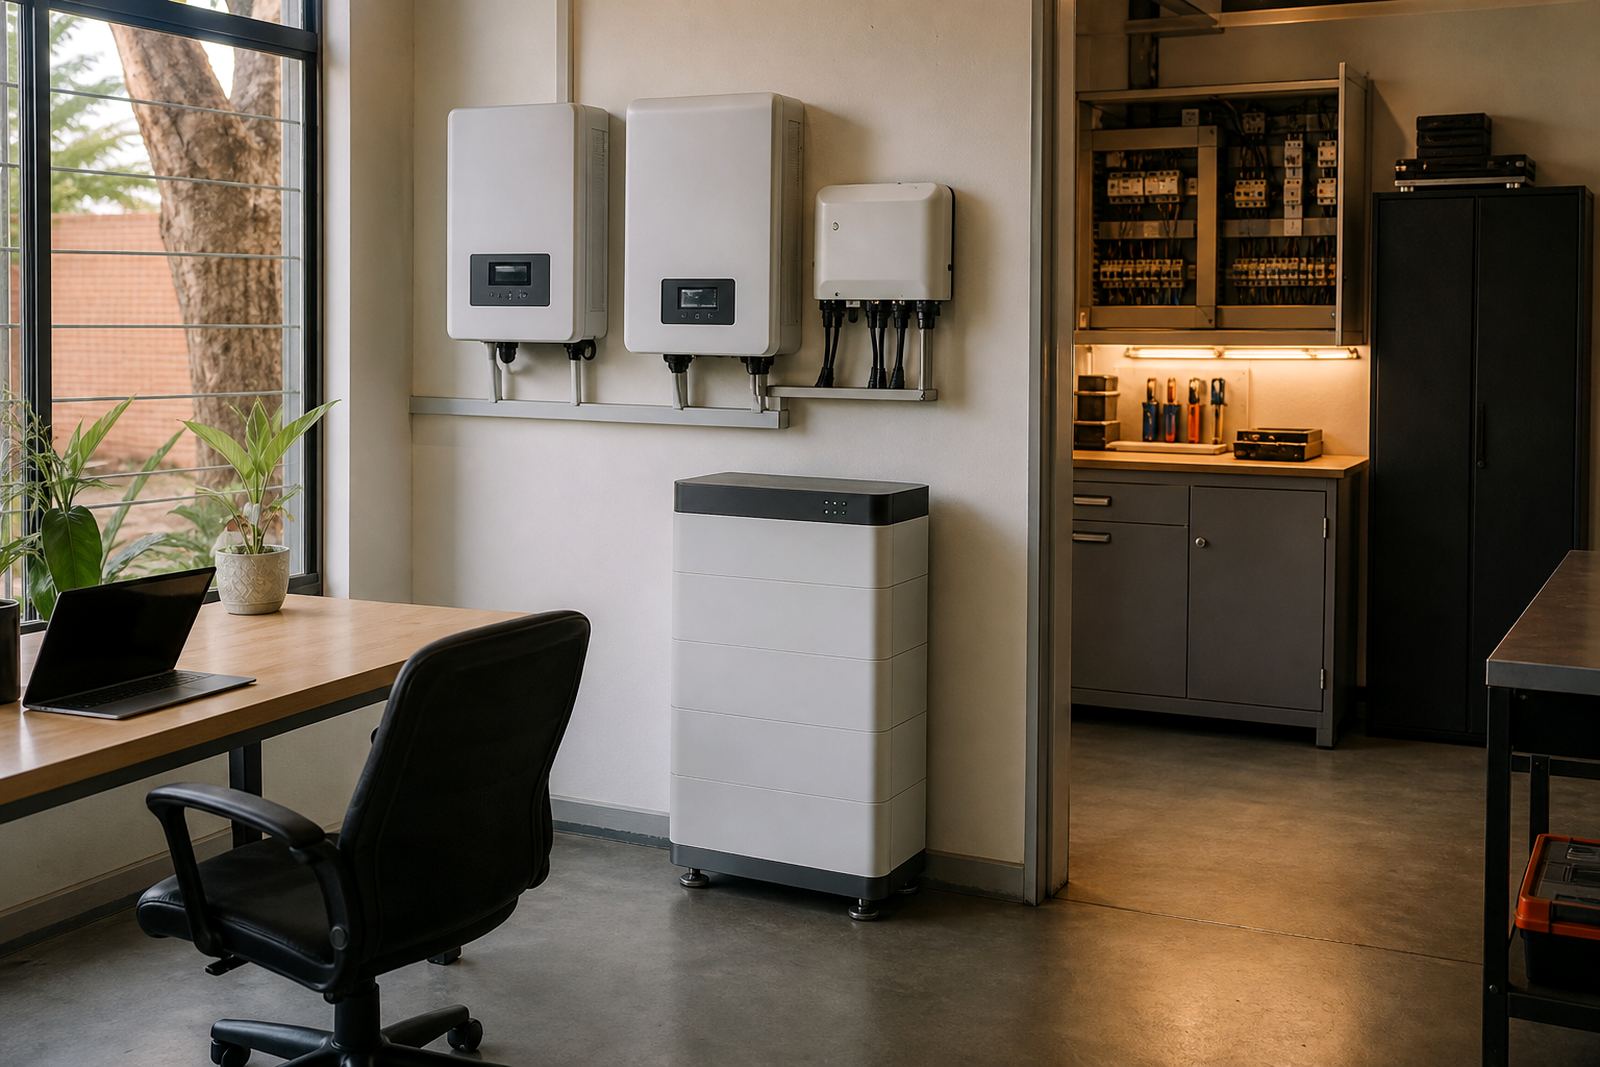
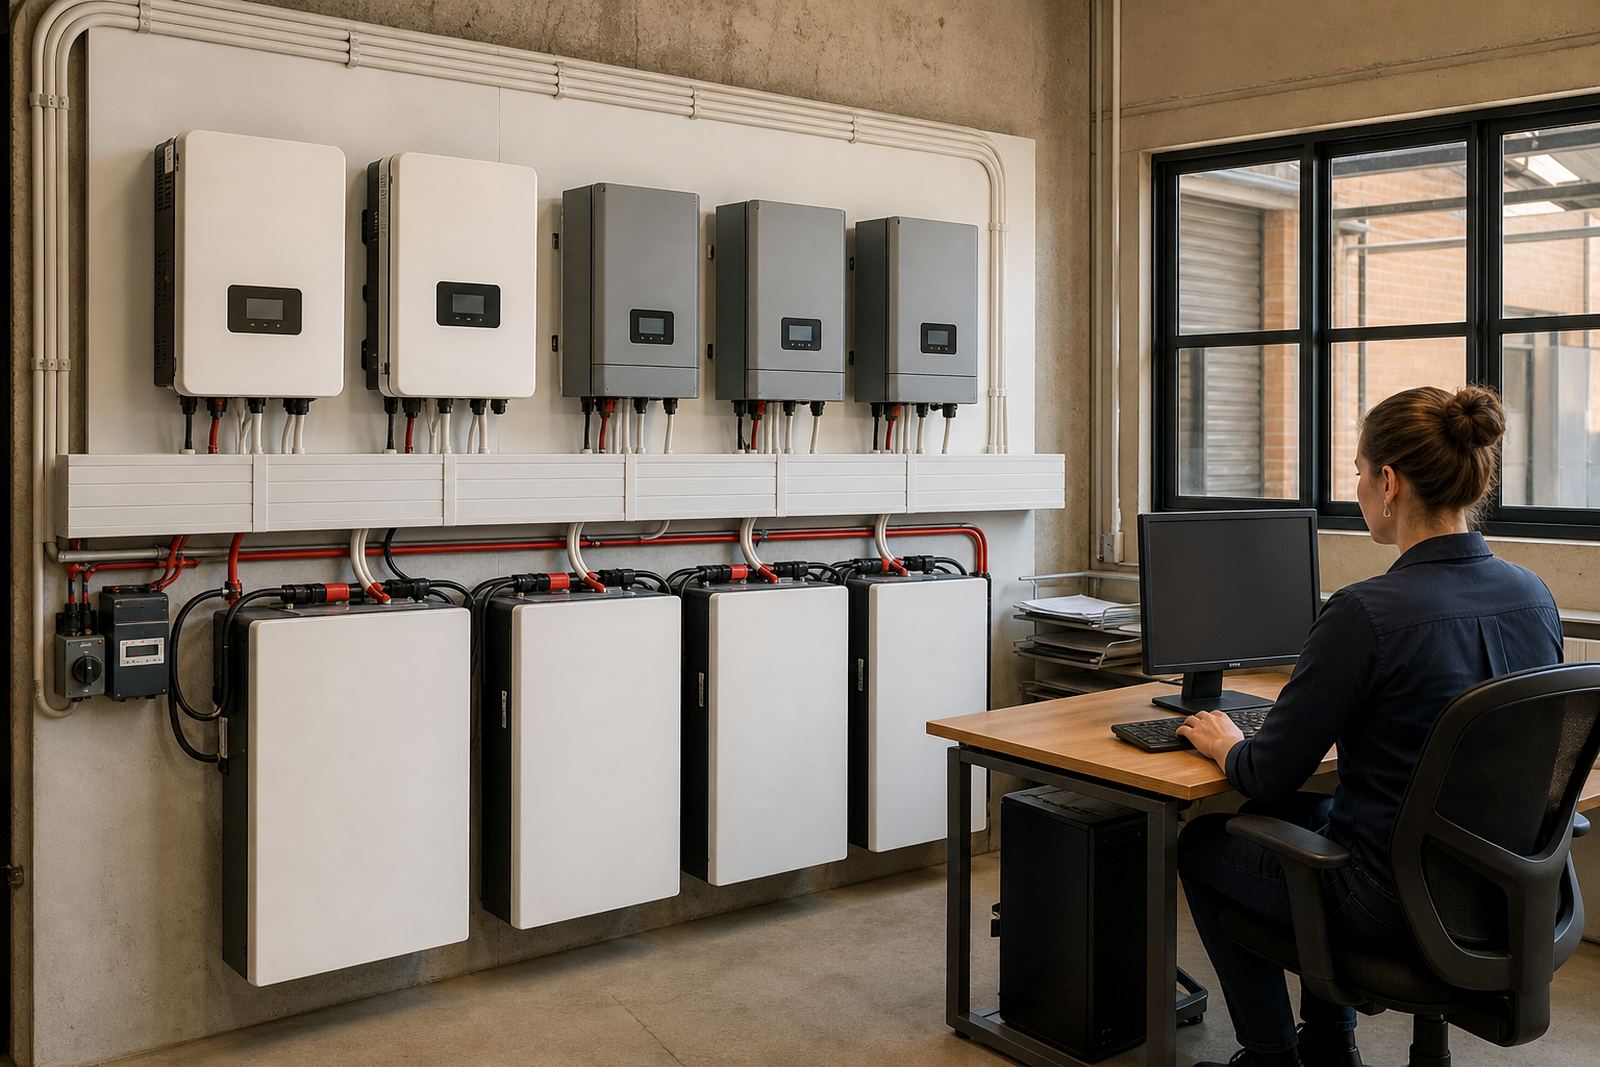
We supplied the inverter, lithium battery bank, essential circuit wiring, changeover components and commissioning support. The electrical work included isolating the chosen circuits, routing them through the backup supply, and confirming that the reception area and lighting stayed live without disturbing the rest of the installation.
The refrigeration support was handled carefully because medical rooms cannot afford warm-up problems or repeated restarts. We kept that part of the load under control and made sure the system behaved properly when power returned. The installation was completed neatly, with cable management and labels that make future maintenance easier for the electrician and the practice manager.
- Inverter installation for load-shedding backup
- Lithium battery installation with suitable battery protection
- Essential circuit wiring for reception and lighting
- System commissioning and basic monitoring setup
- Compliance support for the registered electrician handling the final sign-off
Compliance, safety and municipal requirements
Backup systems on premises like this must be treated as proper electrical work, not a plug-and-play exercise. The installation must be done by a registered electrician and a certificate of compliance must be issued for the completed work. Where the system is grid-tied, municipal registration is also required, and that step should be handled before the site is put into everyday use.
We worked with those requirements from the start so the practice would not be left sorting out paperwork after the fact. For a medical room, compliance matters because the building has staff, patients and equipment moving through it all day. It also matters for insurance records and for any future changes to the distribution board or battery bank.
- Registered electrician required for installation and sign-off
- Certificate of compliance needed after completion
- Municipal registration required for grid-tied systems
- Clear circuit labelling helps with later inspections and servicing
Timeline and on-site coordination
Because this was a working medical environment, we planned the noisy and intrusive parts for quieter times of the day. That reduced disruption at reception and kept the staff comfortable while the work was being done. Ayesha handled the coordination, while Johan worked through the technical setup and Lerato kept the schedule tight so the team did not lose a whole day to the install.
- Week 1: site assessment and load analysis
- Week 2: equipment supply and access planning
- Week 3: installation, testing and handover
Results for the practice and what we would repeat
After commissioning, the practice had a backup supply that held the selected reception loads, the critical lighting and the chosen refrigeration support through outages. Staff could keep checking in patients and working through routine tasks without moving to torches or restarting office equipment after every cut. The battery system also gave them a cleaner way to ride out the common load-shedding blocks that affect Pretoria in the evening and early morning.
If we were doing the same type of site again, we would approach it the same way: keep the backup target narrow, protect the important circuits, and leave room for future expansion. We would also repeat the same emphasis on clear labels and service access, because when a system needs a fault check or battery expansion later, neat routing saves time and cost.
- Reception stayed usable during outages
- Selected lighting remained on for staff and patients
- Critical refrigeration support was maintained on the backed-up side
- Future maintenance is easier because the essential board is clearly marked
System at a glance
| Project type | Medical rooms backup power project |
|---|---|
| Town | Pretoria |
| Core loads backed up | Reception systems, selected lighting, selected refrigeration support |
| Equipment | Inverter and lithium battery backup system |
| Timeline | 3 weeks from assessment to commissioning |
| Service scope | Site assessment, backup sizing, installation, commissioning and compliance support |